Frimley

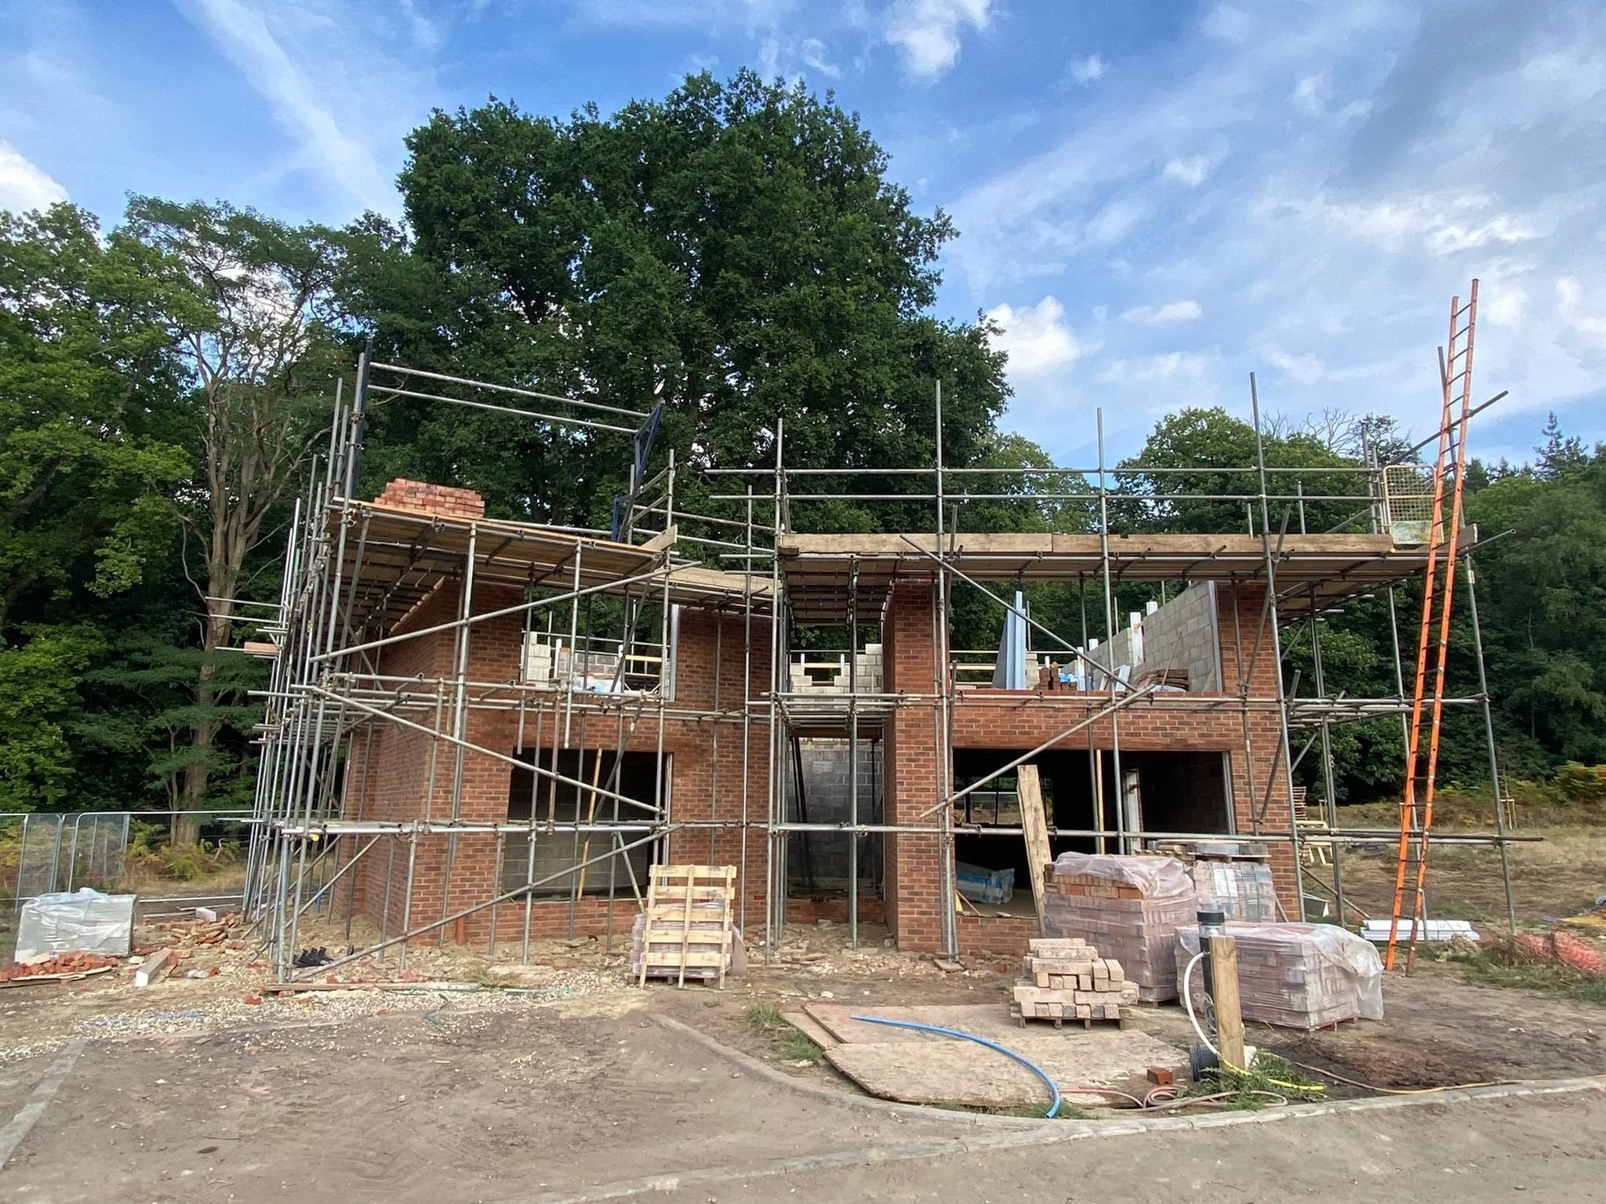
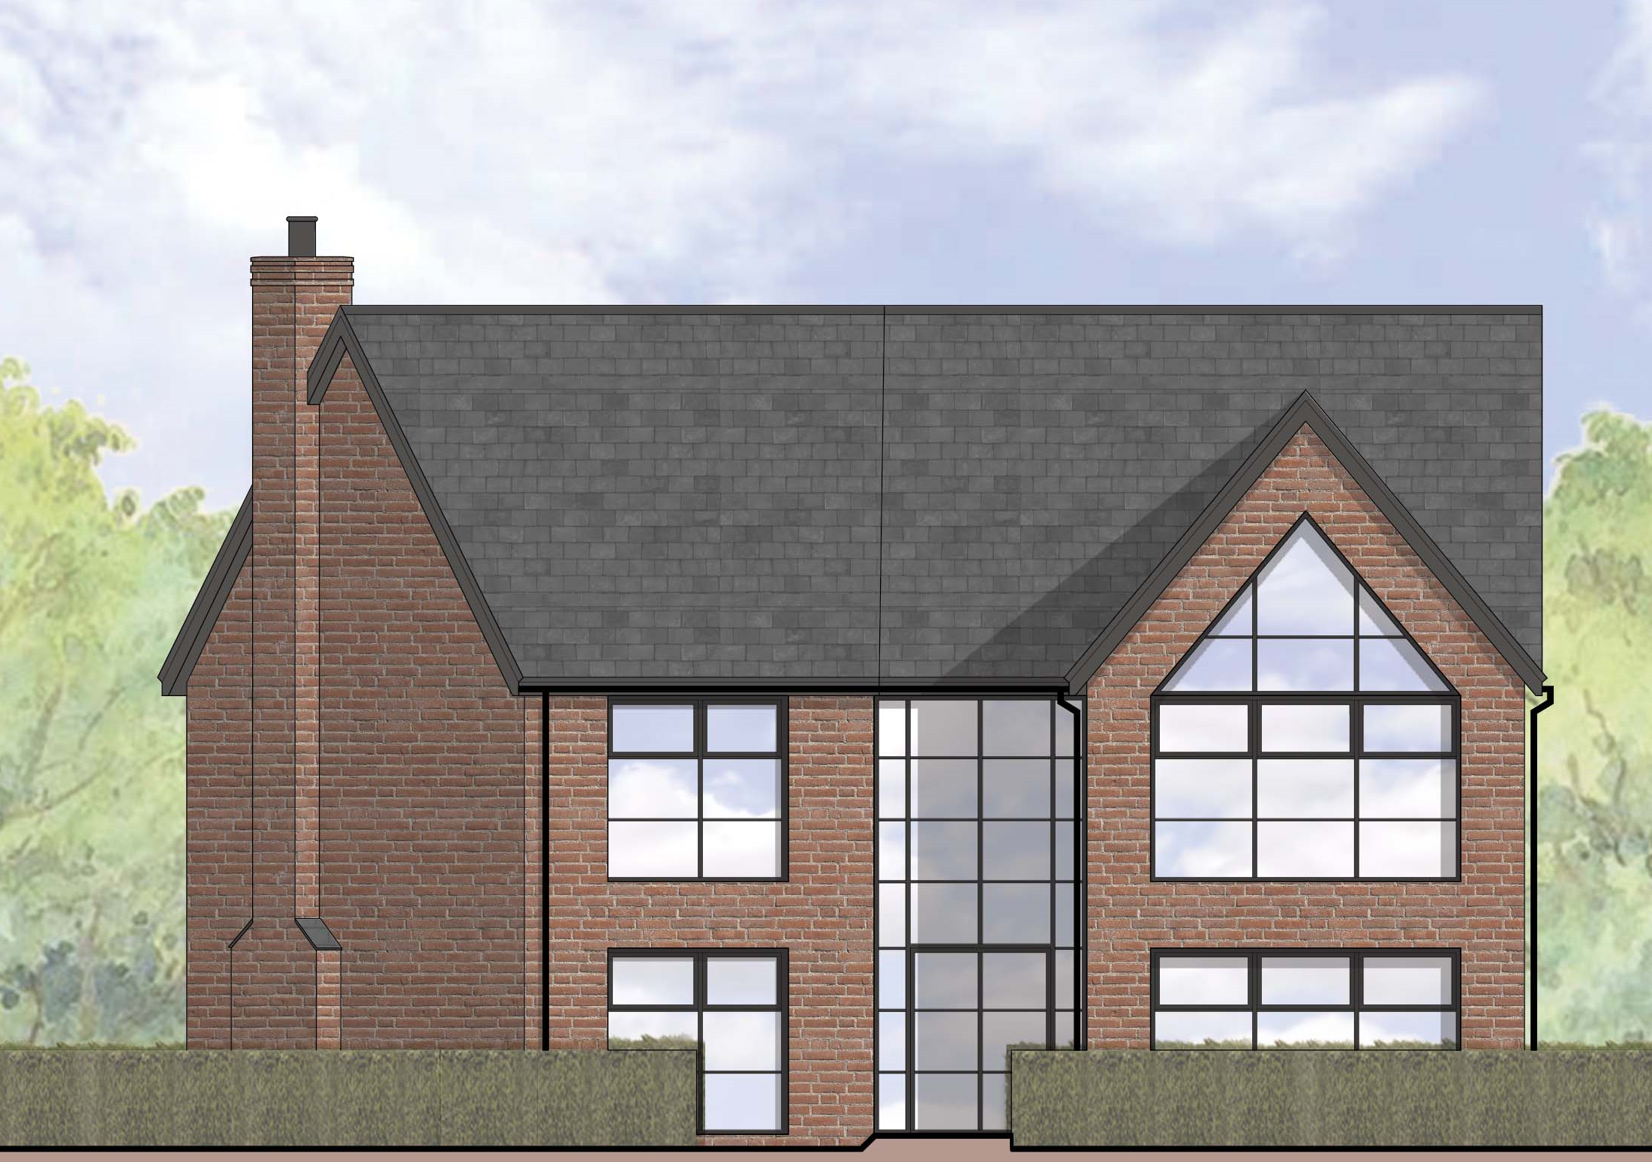
Plot 8 at former Cheswycks School, Guildford Road, Frimley. Work is progressing nicely on plot 8 at former Cheswycks School, Guildford Road, Frimley. The proposals consist of a new single detached four-bedroom self-build dwelling, located on an angled plot with a generously sized rear garden.
The “Sketch Up” model above formed part of our design and access statement depicting the end product with the exception of the car and the boundary treatment. The planning and technical teams overcame challenges such as the angled plot and indoor BBQ.

Whether it’s working on 100+ unit schemes or single dwellings, it’s satisfying to see the project taking shape.

Get in touch.
If you are planning a new development or project, find out how our design and build services can help you make your vision a reality. To start a conversation with one of our architectural technicians in Hertfordshire, please send us an email, or call our office. We look forward to working with you.
enquiries@ashbydesign.co.uk
01707 270077